2056 Bellhurst Drive
Dunedin, FL 34698
For Sale - Active
offered at $550,000
3
bedrooms
2
baths
1,725
sq ft
$319
price per sf
Single Family
property type
10 Days
time on site
2001
yr. built
0.30 acre
lot size
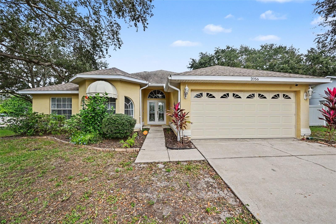
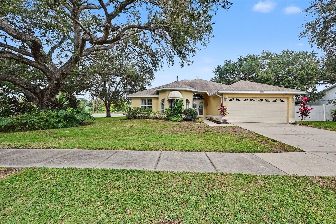
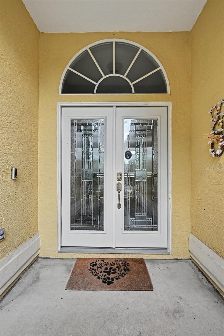
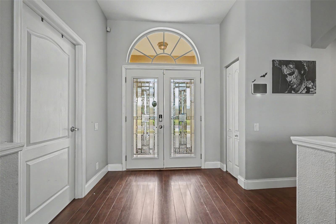
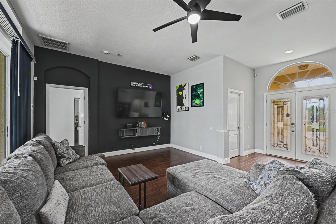
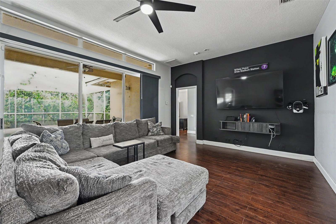
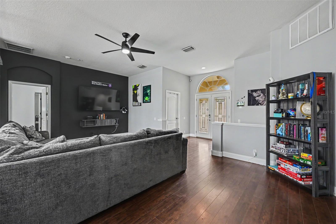
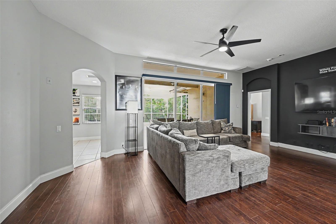
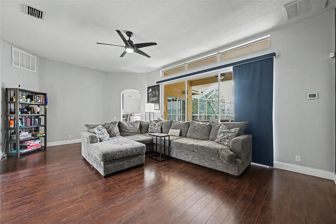
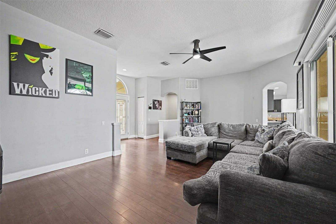
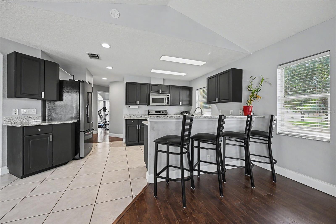
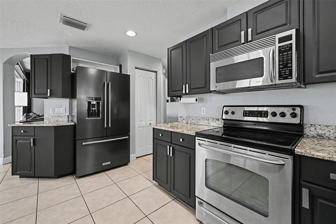
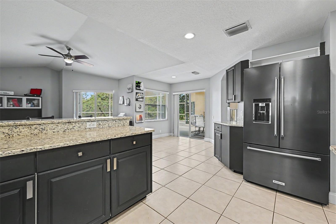
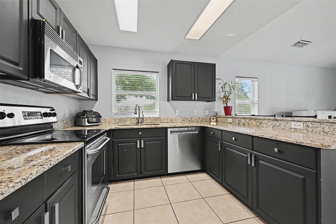
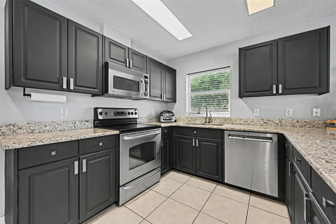
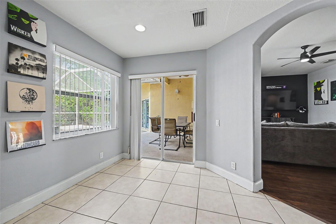
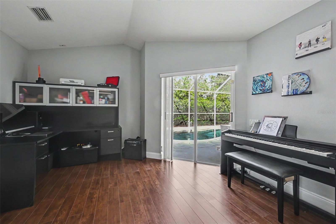
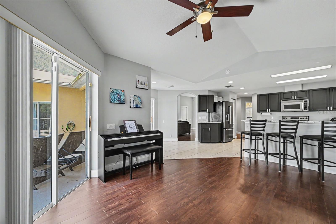
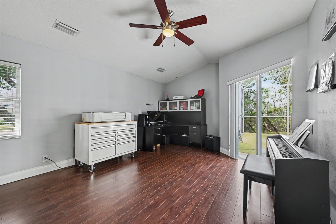
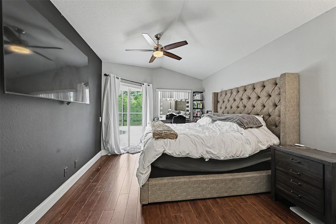
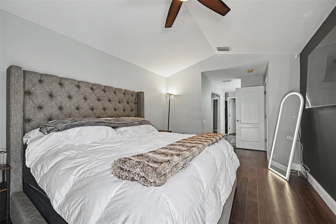
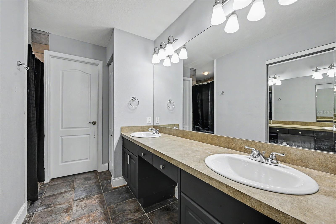
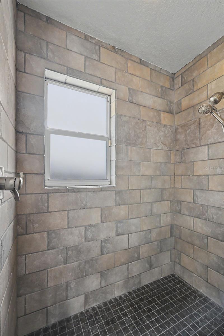
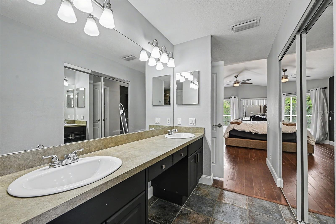
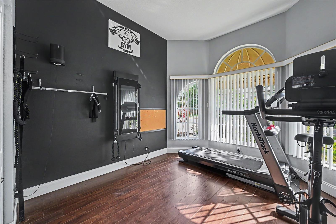
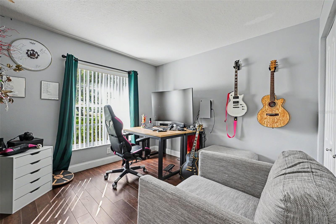
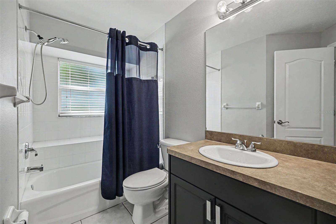
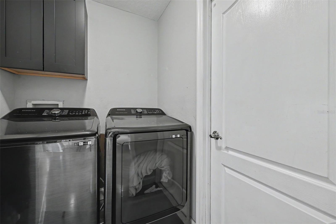
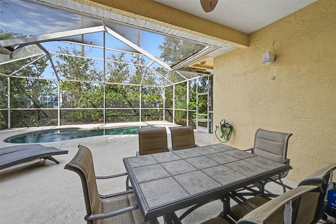
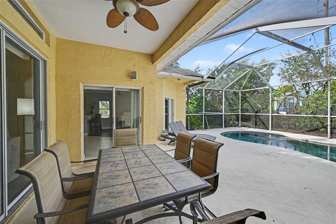
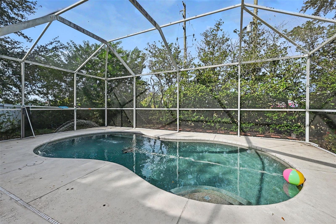
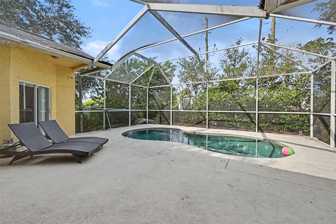
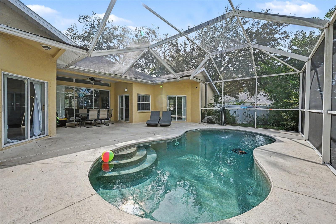
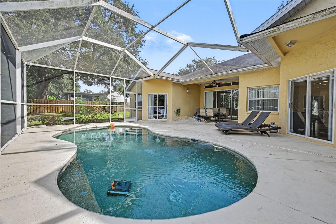
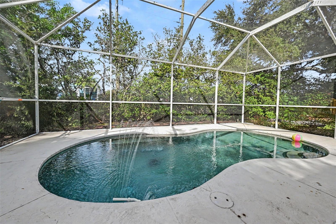
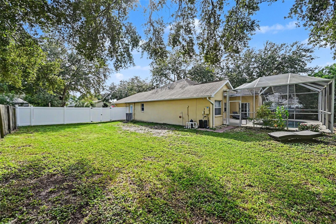
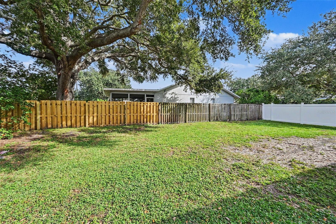
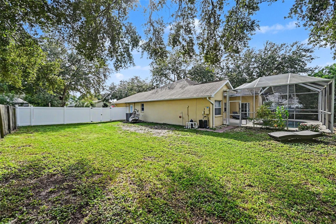
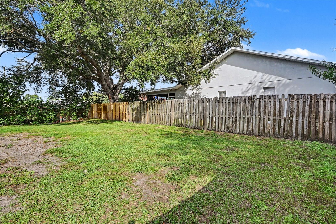
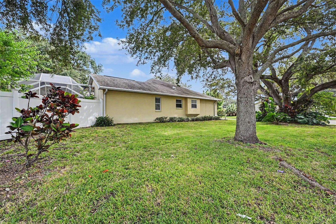
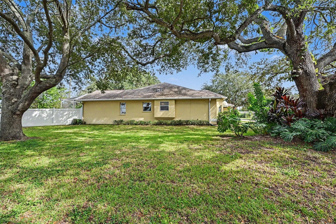
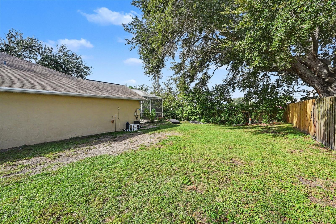
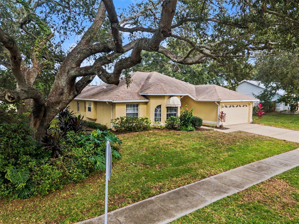
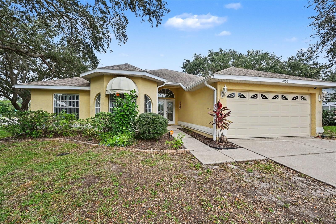
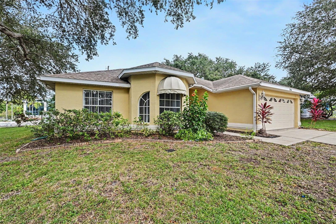
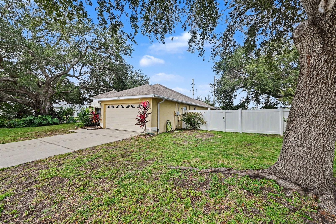
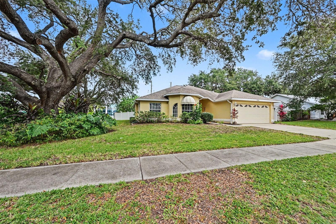
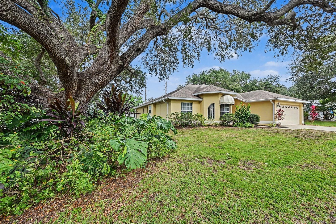
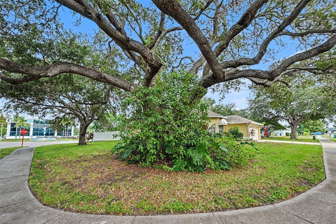
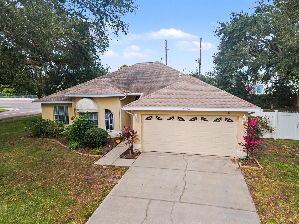
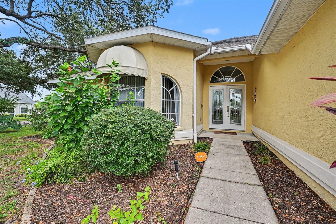
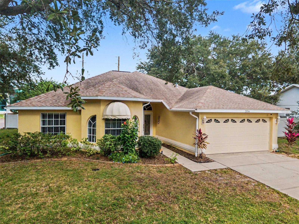
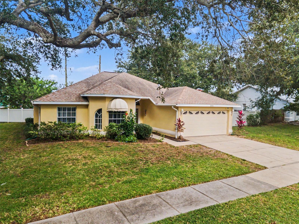
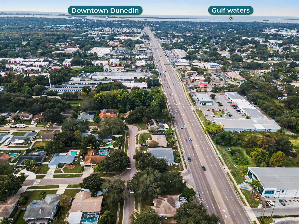
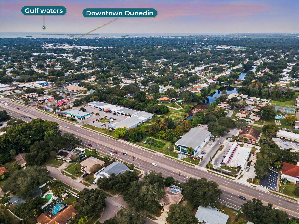
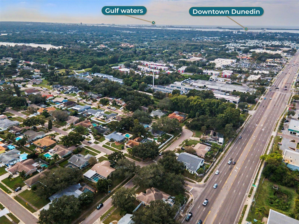
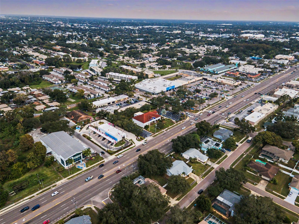
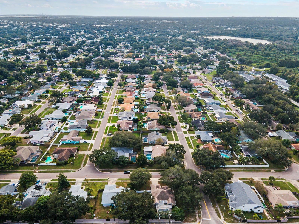
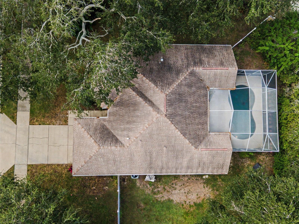
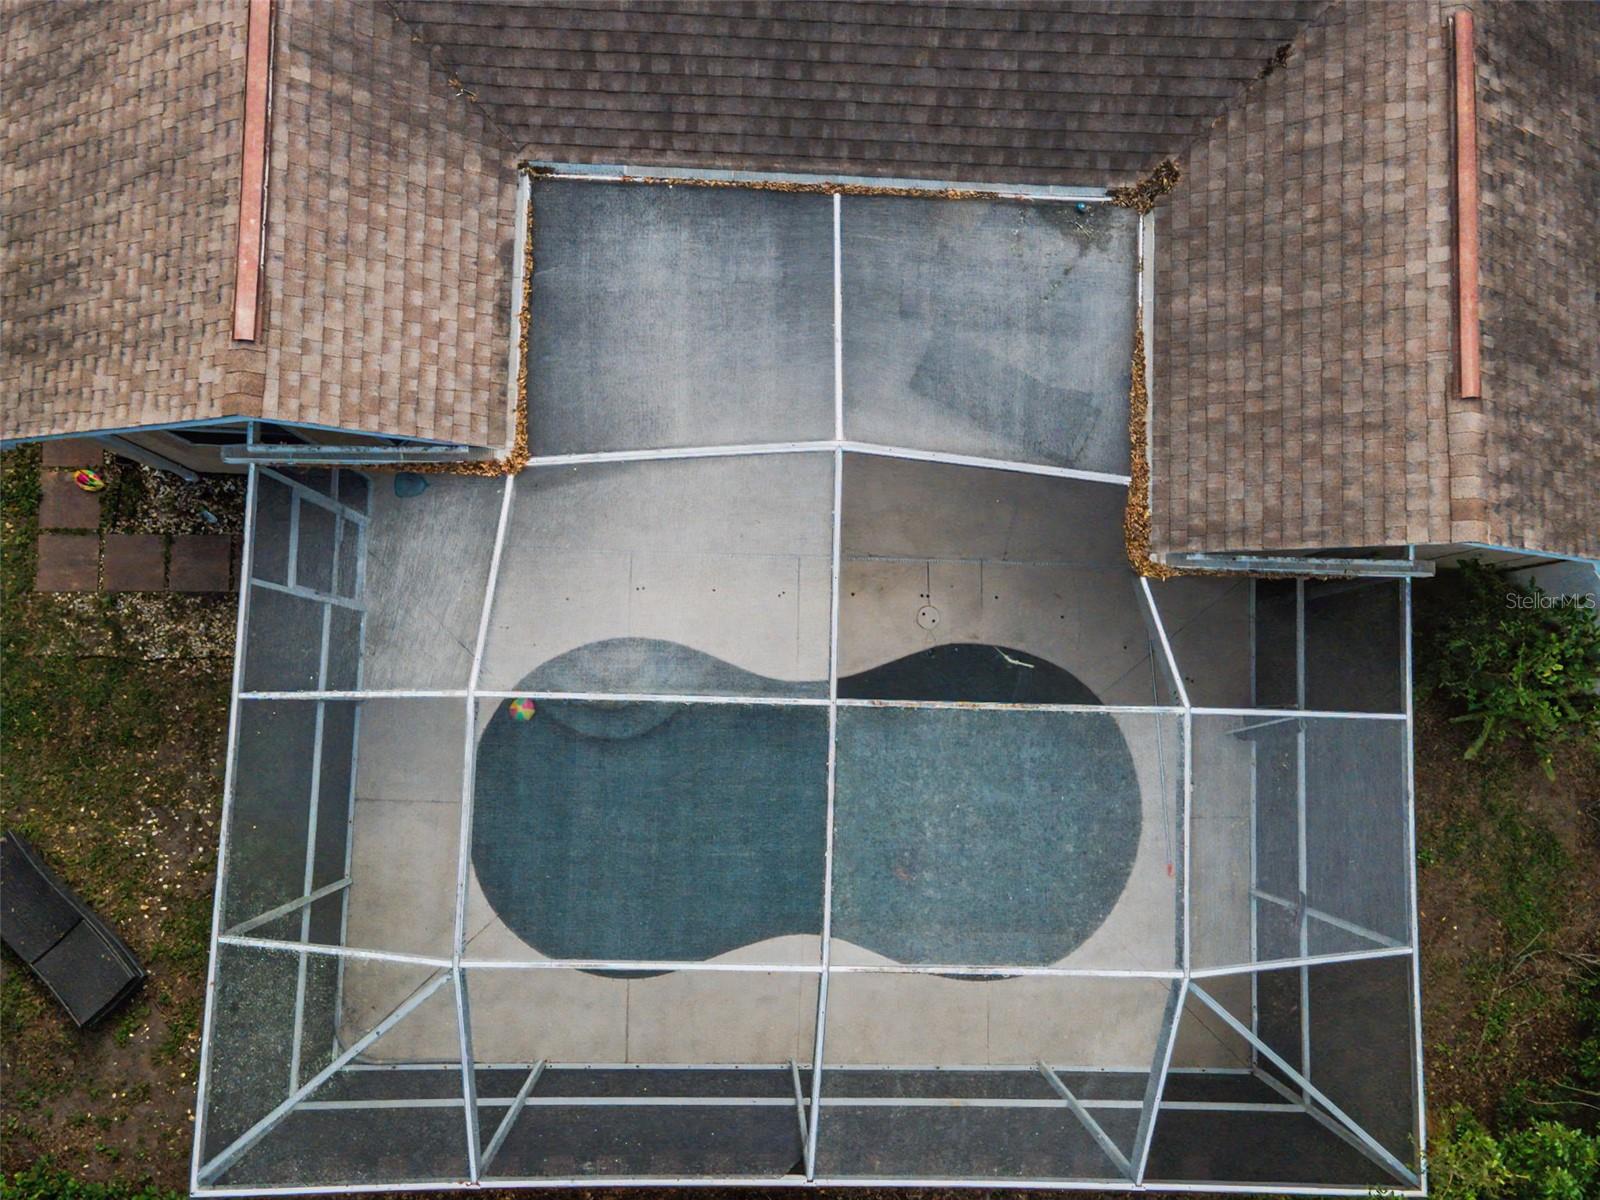
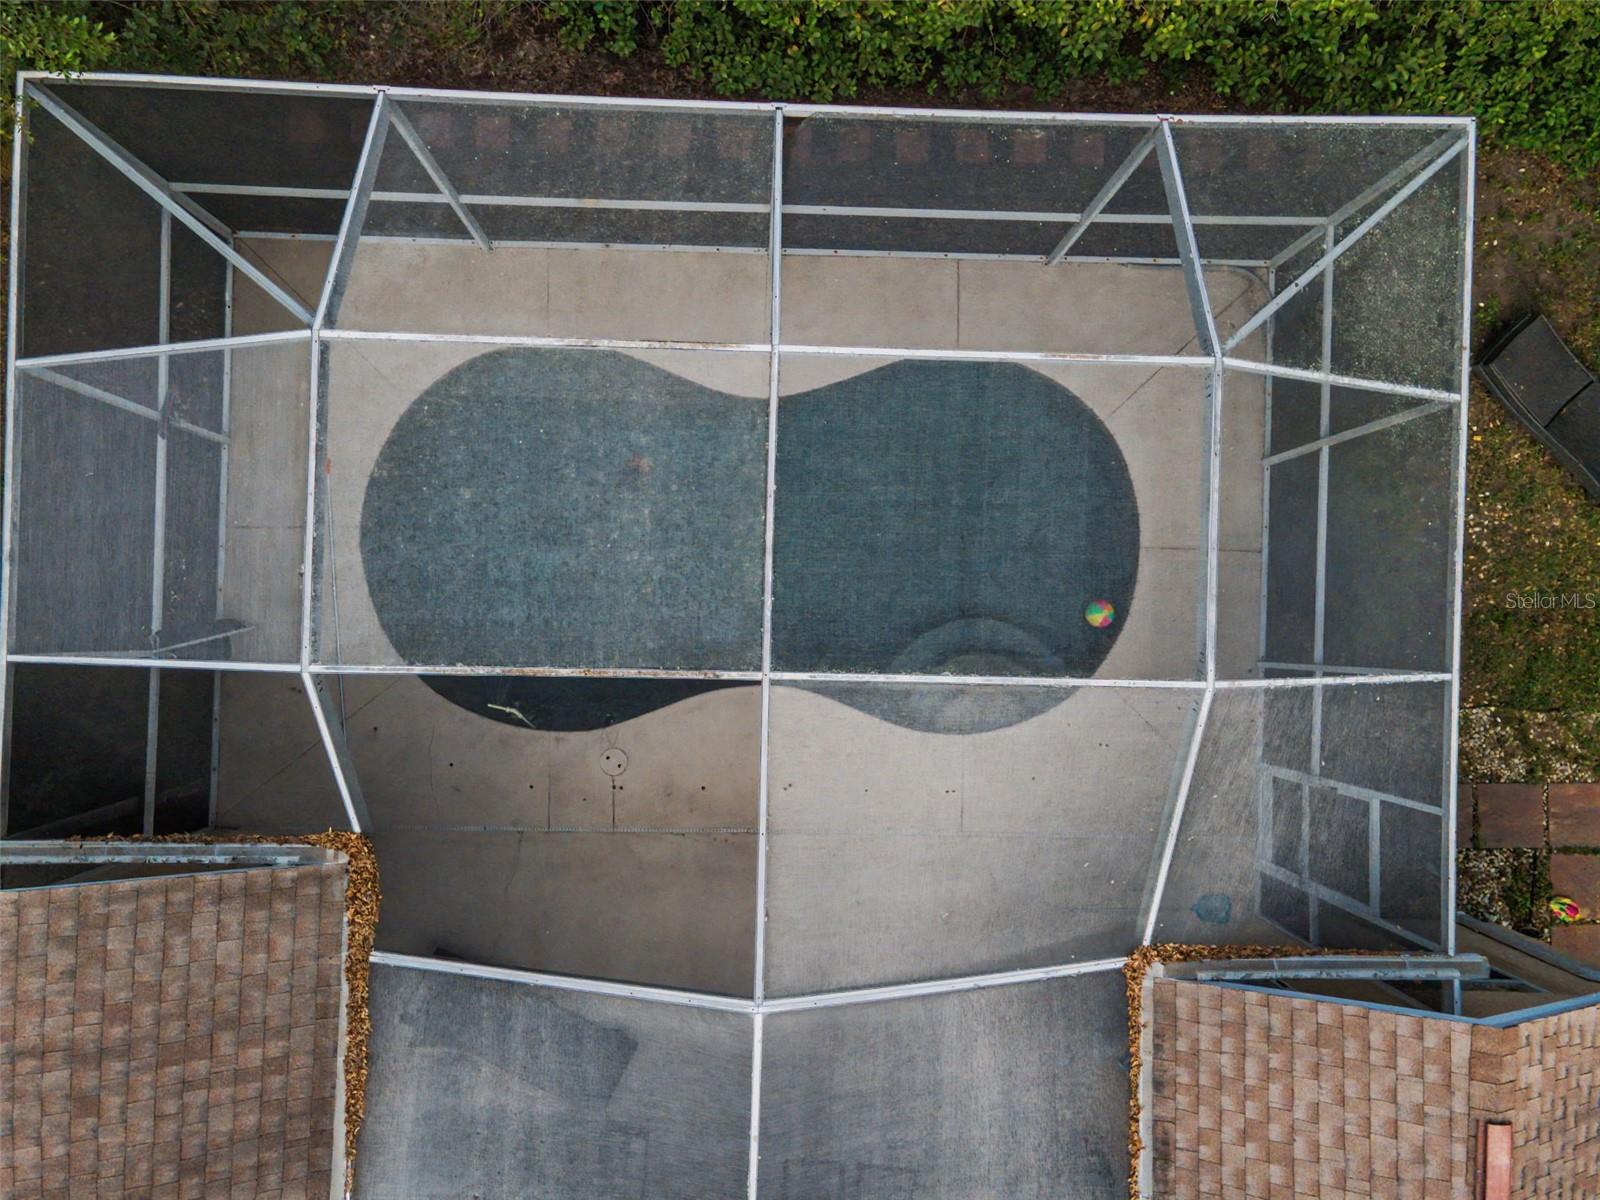
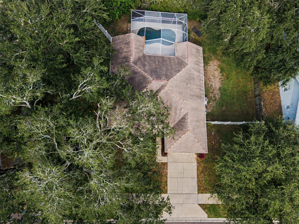
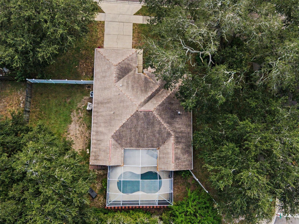
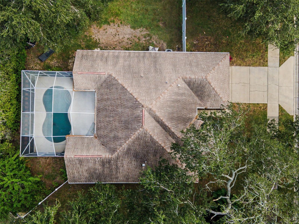
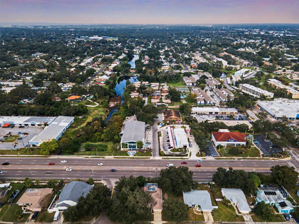
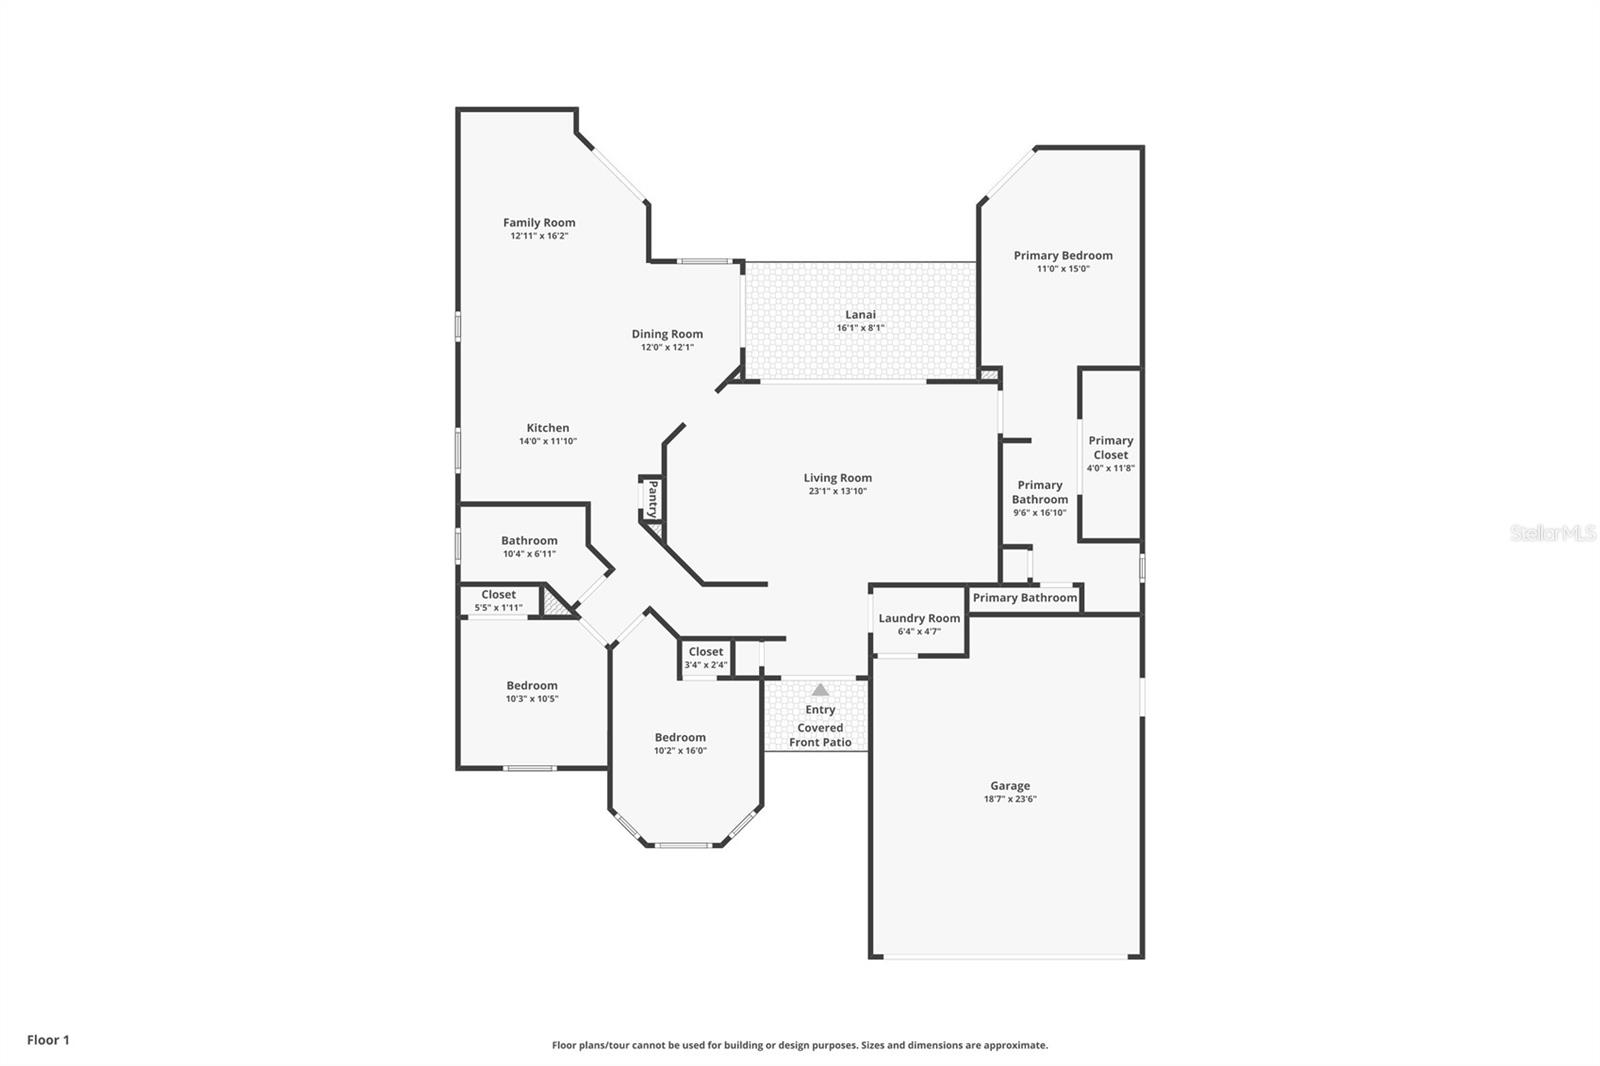
Seller is offering up to $10,000 towards buyers closing costs or rate buy down. Mornings under mature oaks, afternoons in your own screened saltwater pool, and Honeymoon Island just minutes away. This corner-lot pool home in central Pinellas County is set up for easy Florida living, and the big-ticket items are already handled: a 2019 roof, 2021 A/C, Flood Zone X, and a non-evacuation zone. Built in 2001 with concrete block construction and zoned for A-rated schools, the 3 bedroom, 2 bath, 1,725 sq ft one-story home sits on a fenced corner lot of about 0.30 acre. A Bluetooth-controlled irrigation system, gutter covers, and drainage upgrades are in place, so less of yo...ur weekend goes to yard work. Step through the French front doors, new in 2020, to elevated ceilings, engineered hardwood floors, and an open layout. The kitchen pairs painted cabinetry and granite countertops with stainless steel appliances and a breakfast bar, so whoever’s cooking stays part of the conversation. It flows to a flexible dining area and a second living space ready for movie nights, a home office, or a quiet corner to read. The split floor plan gives the primary suite its own side of the home, a place to unwind with a vaulted ceiling, walk-in closet, private lanai access for coffee outside, and an updated bath with a walk-in shower. Across the home, two more bedrooms share a full bath, giving overnight guests their own space, and the washer and dryer stay. The living and dining rooms open to the screened saltwater pool, resurfaced in 2021, and in a climate like ours, you’ll use it most of the year. Spend a Saturday afternoon in the water, host dinner on the patio, or let the generous side yard handle the overflow when friends come by. A 2-car garage rounds it out. The home also comes equipped with a security system. Downtown Dunedin, Honeymoon Island, and the marinas are all minutes away for dinner out, a beach day, or an afternoon on the water. Shopping, restaurants, and entertainment are close by too, with easy access to Tampa and St. Pete. Schedule your private showing and come see those oaks and that pool for yourself.

No upcoming open house dates. Check back later.
Bedrooms
- Total Bedrooms: 3
Bathrooms
- Full bathrooms: 2
Appliances
- Dishwasher
- Disposal
- Dryer
- Microwave
- Range Hood
- Refrigerator
- Washer
Association
- Association Fee: $25
- Association Fee Frequency: Annually
Construction Materials
- Block
- Stucco
Cooling
- Central Air
Exterior Features
- Sidewalk
Fencing
- Vinyl
Flooring
- Ceramic Tile
- Hardwood
Foundation Details
- Slab
Heating
- Central
Interior Features
- Ceiling Fans(s)
Laundry Features
- Inside
- Laundry Room
Levels
- Two
Lot Features
- Corner Lot
- Oversized Lot
Other Equipment
- Irrigation Equipment
Parking Features
- Driveway
- Garage Door Opener
Patio and Porch Features
- Patio
- Rear Porch
- Screened
Pets Allowed
- Yes
Pool Features
- In Ground
- Salt Water
- Screen Enclosure
Road Responsibility
- Public Maintained Road
Road Surface Type
- Asphalt
Roof
- Shingle
Sewer
- Public Sewer
Utilities
- Cable Connected
- Electricity Connected
- Public
- Sewer Connected
- Water Connected
WaterSource
- Public
Window Features
- Blinds
Rooms
- Primary Bedroom
- Kitchen
- Living Room
- Bedroom 2
- Bedroom 3

BAYSIDE EXECUTIVE REALTY
727-481-5513
Data Source: Stellar MLS
MLS#: TB8567176
Data Source Copyright: © 2026 Stellar MLS All rights reserved.
This property was listed on 11/12/2026 and last updated as of 11/18/2026 12:14:10 AM. OSI IDX updated the data from Stellar MLS on 11/22/2026 at 2:30 AM. This information is for your personal, non-commercial use and may not be used for any purpose other than to identify prospective properties you may be interested in purchasing. Display of MLS data is usually deemed reliable but is NOT guaranteed accurate by the MLS. Buyers are responsible for verifying the accuracy of all information and should investigate the data themselves or retain appropriate professionals. Information from sources other than the Listing Agent may have been included in the MLS data. Unless otherwise specified in writing, Broker/Agent has not and will not verify any information obtained from other sources. The Broker/Agent providing the information contained herein may or may not have been the Listing and/or Selling Agent.
Your Search Results
Bayside Executive Realty Featured Home Listings
© 2026 Bayside Executive Realty
Terms & Services | Privacy Policy | DMCA Notice | Accessibility Statement
EQUAL HOUSING OPPORTUNITY



Bayside Executive Realty
Clearwater, FL 33759
Mobile: 727-481-5513
Brittany@bwilsonproperties.com