2555 Newbern Drive
Clearwater, FL 33761
Contingent
offered at $365,000
2
bedrooms
2.5
baths
1,740
sq ft
$210
price per sf
Condo/Townhouse
property type
36 Days
time on site
2002
yr. built
2,222 sq ft
lot size
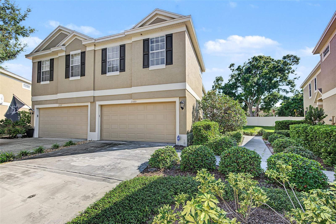
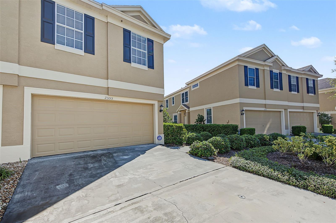
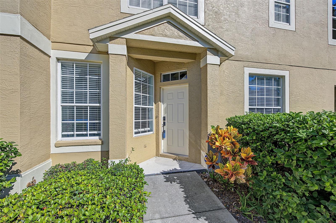
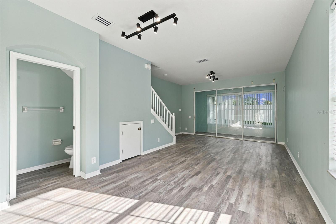
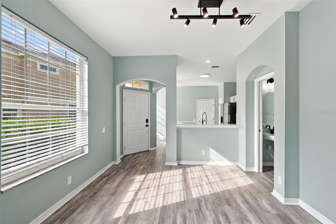
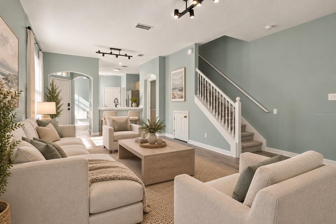
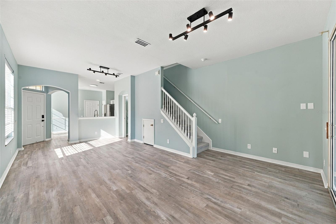
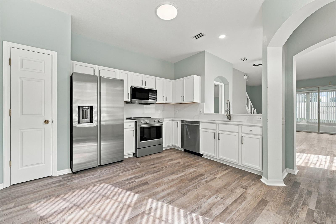
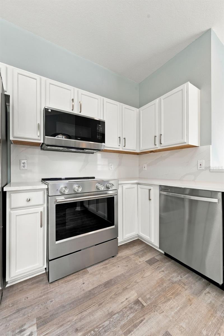
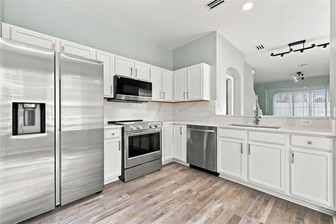
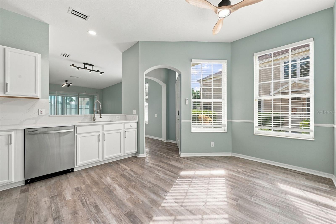
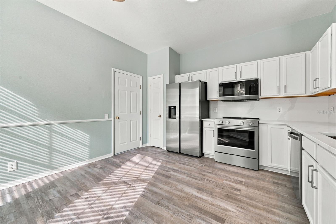
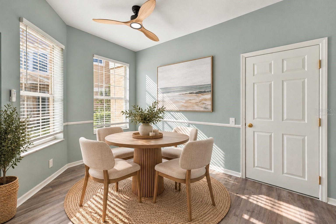
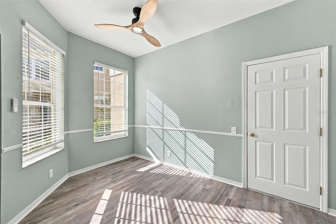
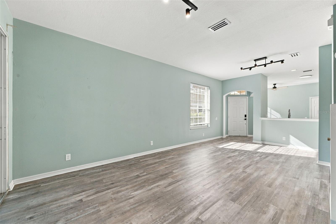
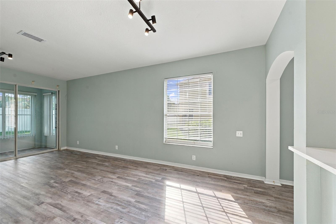
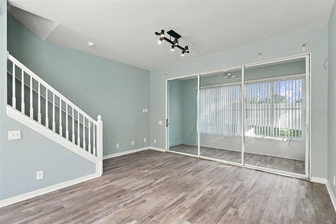
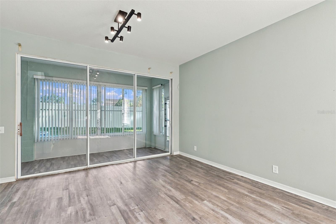
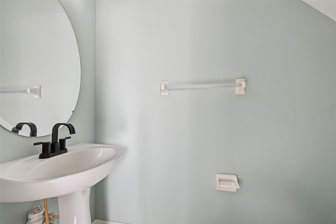
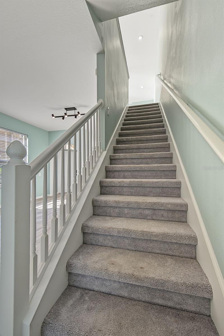
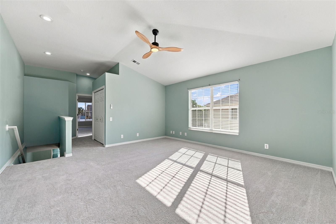
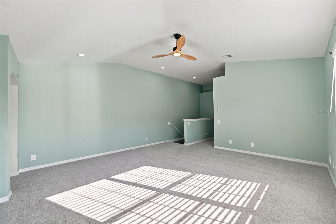
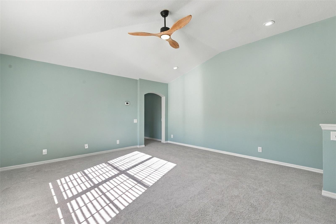
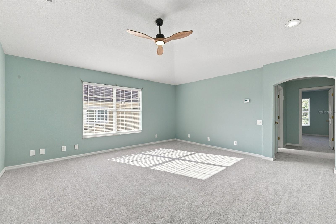
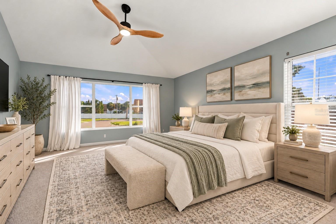
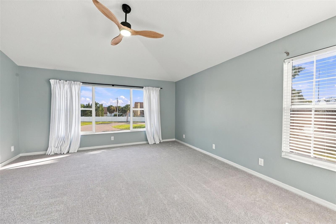
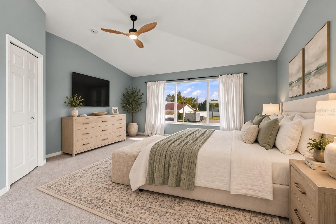
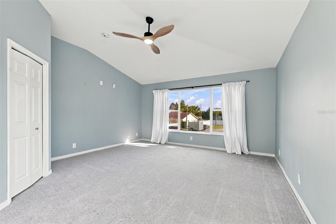
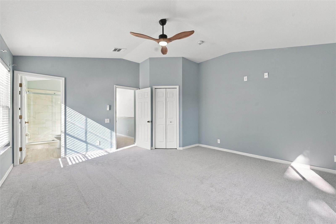
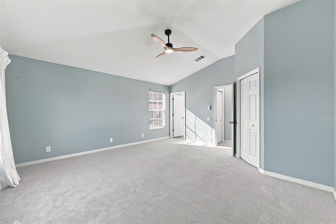
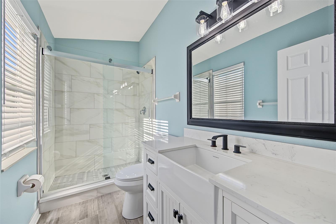
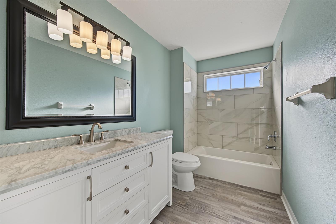
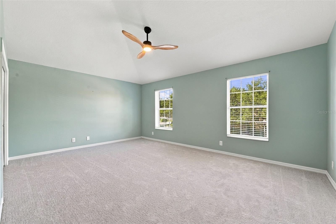
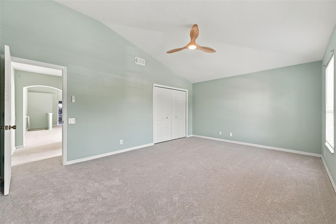
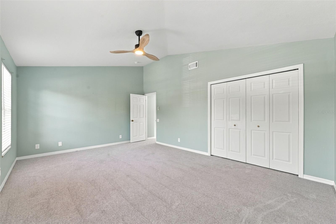
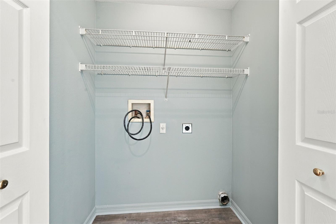
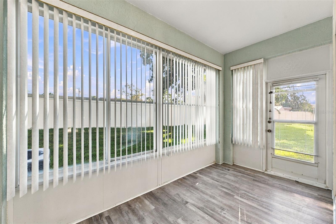
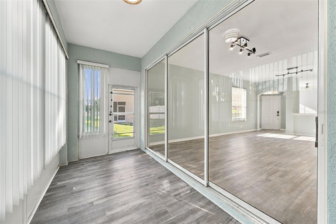
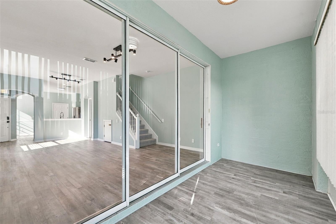
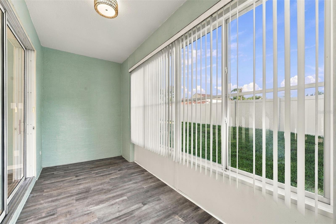
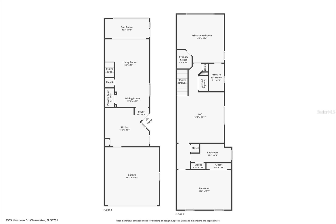
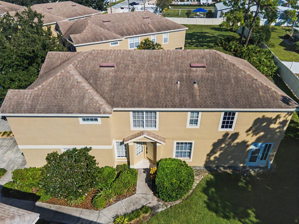
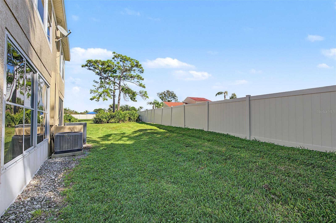
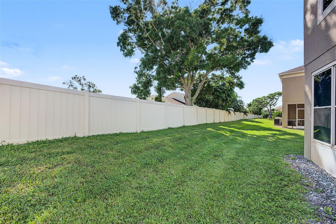
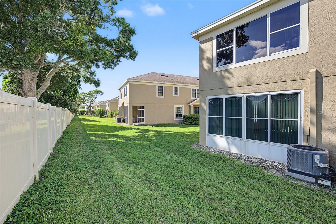
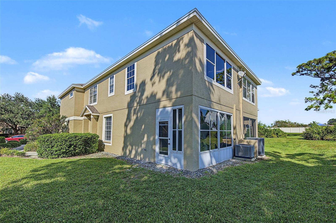
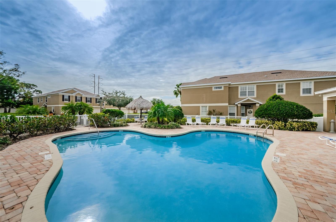
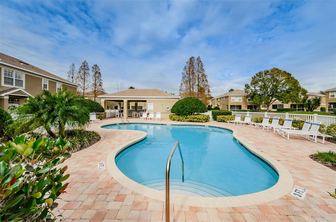
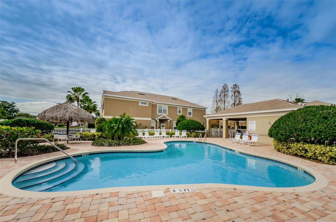
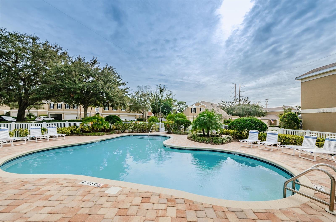
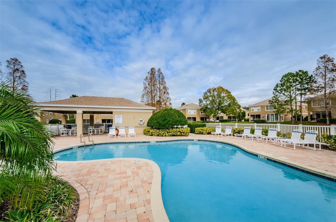
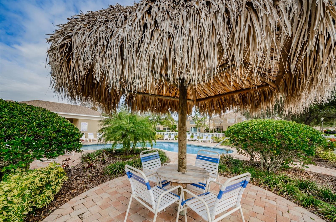
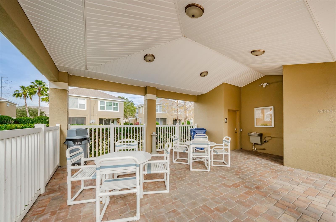
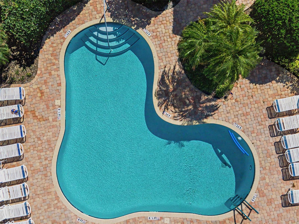
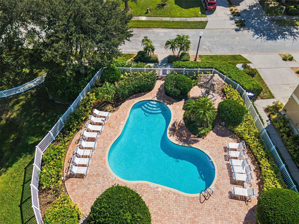
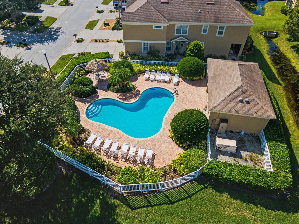
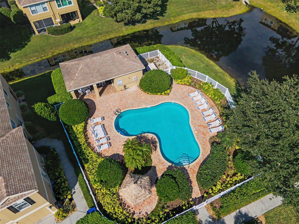
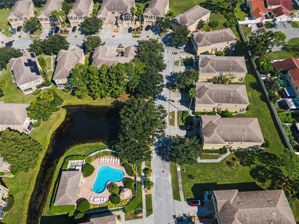
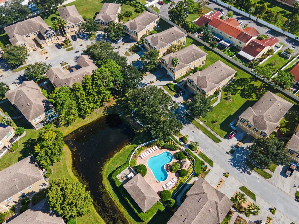
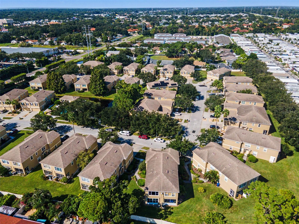
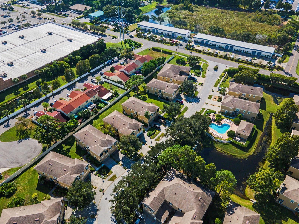
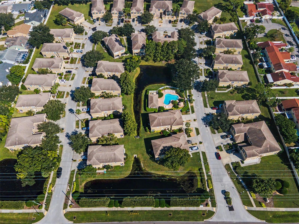
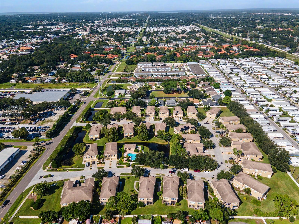
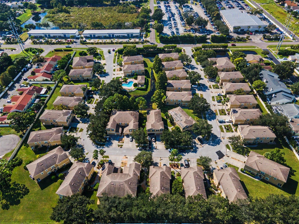
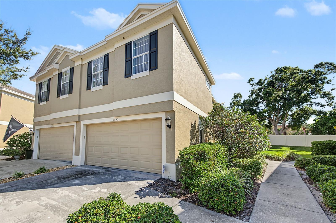
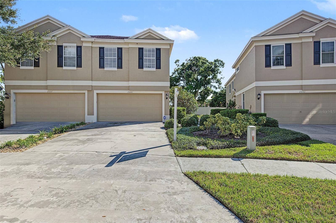
Under contract-accepting backup offers. Set at high elevation in a NON-flood zone and updated top to bottom, this townhome in Countryside’s Summerdale community is move-in ready! The 2-bed, 2.5-bath layout offers 1,740 sq ft, a 2-car garage, and an upstairs bonus area for a home office, playroom, or flex space. Downstairs, 9-ft ceilings and new luxury vinyl flooring create a spacious feel, and the kitchen opens to the living room with a breakfast bar that’s perfect for entertaining. It features beautifully refinished solid wood cabinets, freshly painted with new hardware, plus new quartz countertops and brand-new stainless appliances. Upstairs offers vaulted ceilings ...and new carpet. Both full bathrooms are fully remodeled with all-new showers/tub, tile, fixtures, vanities, and flooring, and the primary bath adds a brand-new shower door. The big-ticket items are handled: roof 2018, A/C 2020, and a new garage door in 2025. Add the high elevation and non-flood zone, and you get real peace of mind with fewer major expenses ahead. The enclosed patio adds extra living space, and on cooler days and evenings you can open the blinds/windows and let the breeze in. The community pool includes covered areas and restrooms. The central location keeps Countryside Mall, shopping, restaurants, grocery stores, and hospitals close, and easy access to US-19 puts you minutes from St. Pete, Dunedin, Honeymoon Island, Clearwater Beach, the rest of Pinellas beaches and much more! With low-maintenance living and nothing left to do inside, enjoy one of Pinellas County’s most sought-after locations at an affordable price!

No upcoming open house dates. Check back later.
Bedrooms
- Total Bedrooms: 2
Bathrooms
- Full bathrooms: 2
- Half bathrooms: 1
Appliances
- Dishwasher
- Disposal
- Electric Water Heater
- Microwave
- Range Hood
- Refrigerator
Association
- Association Fee: $260
- Association Fee Frequency: Monthly
- Association Name: Bay Area Property Management - Jerry Panagrossi
- Association Phone: (727) 639-5664
Association Amenities
- Pool
Association Fee Includes
- Pool
- Escrow Reserves Fund
- Maintenance Grounds
- Recreational Facilities
Community Features
- Deed Restrictions
- Pool
- Sidewalks
Construction Materials
- Stucco
Cooling
- Central Air
Flooring
- Carpet
- Luxury Vinyl
Foundation Details
- Slab
Heating
- Heat Pump
Interior Features
- Ceiling Fans(s)
- Eat-in Kitchen
- High Ceilings
- Open Floorplan
- Primary Bedroom Upstairs
- Solid Surface Counters
- Stone Counters
- Thermostat
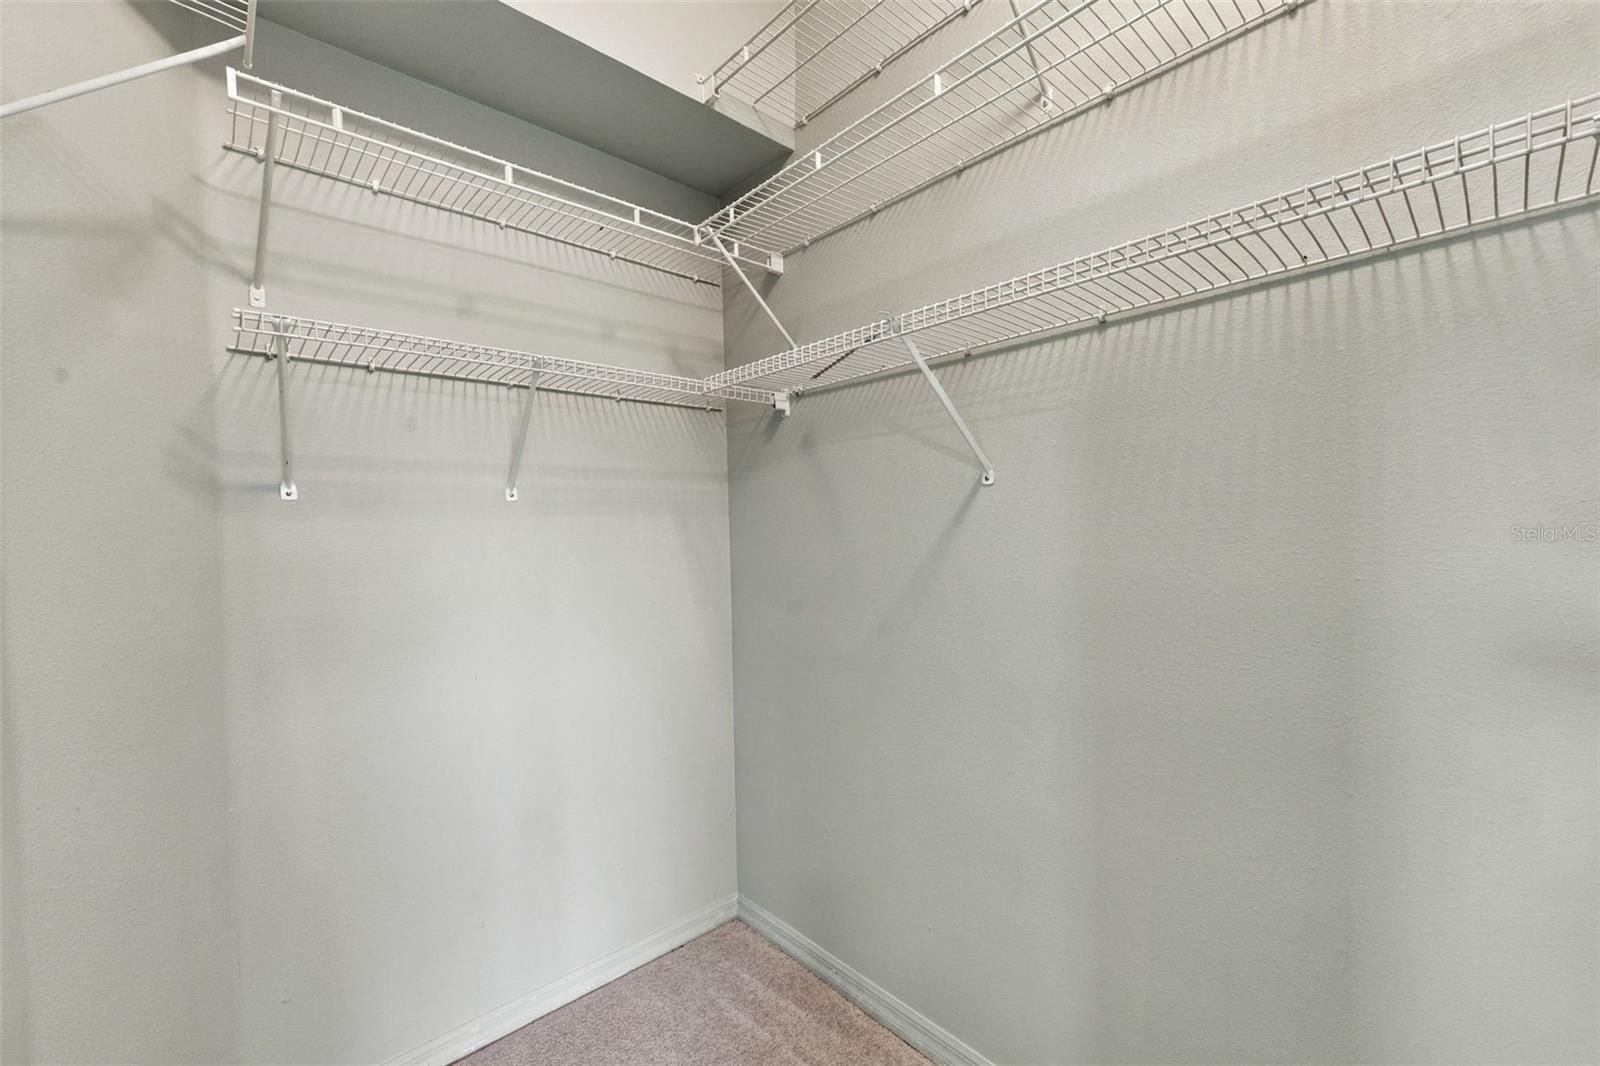
- Walk-In Closet(s)
- Window Treatments
Laundry Features
- Inside
- Laundry Closet
- Upper Level
Levels
- Two
Parking Features
- Driveway
- Garage Door Opener
- Ground Level
- Guest
Pets Allowed
- Dogs OK
- Number Limit
- Size Limit
- Yes
Road Responsibility
- Public Maintained Road
Road Surface Type
- Asphalt
Roof
- Shingle
Security Features
- Smoke Detector(s)
Sewer
- Public Sewer
Utilities
- BB/HS Internet Available
- Cable Available
- Cable Connected
- Electricity Connected
- Public
- Sewer Connected
- Water Connected
WaterSource
- Public
Window Features
- Blinds
- Window Treatments
Rooms
- Kitchen
- Primary Bedroom
- Bedroom 2
- Loft
- Living Room

BAYSIDE EXECUTIVE REALTY
727-481-5513
Data Source: Stellar MLS
MLS#: TB8559106
Data Source Copyright: © 2026 Stellar MLS All rights reserved.
This property was listed on 10/17/2026 and last updated as of 11/5/2026 2:23:15 PM. OSI IDX updated the data from Stellar MLS on 11/22/2026 at 2:30 AM. This information is for your personal, non-commercial use and may not be used for any purpose other than to identify prospective properties you may be interested in purchasing. Display of MLS data is usually deemed reliable but is NOT guaranteed accurate by the MLS. Buyers are responsible for verifying the accuracy of all information and should investigate the data themselves or retain appropriate professionals. Information from sources other than the Listing Agent may have been included in the MLS data. Unless otherwise specified in writing, Broker/Agent has not and will not verify any information obtained from other sources. The Broker/Agent providing the information contained herein may or may not have been the Listing and/or Selling Agent.
Your Search Results
Bayside Executive Realty Featured Home Listings
© 2026 Bayside Executive Realty
Terms & Services | Privacy Policy | DMCA Notice | Accessibility Statement
EQUAL HOUSING OPPORTUNITY



Bayside Executive Realty
Clearwater, FL 33759
Mobile: 727-481-5513
Brittany@bwilsonproperties.com